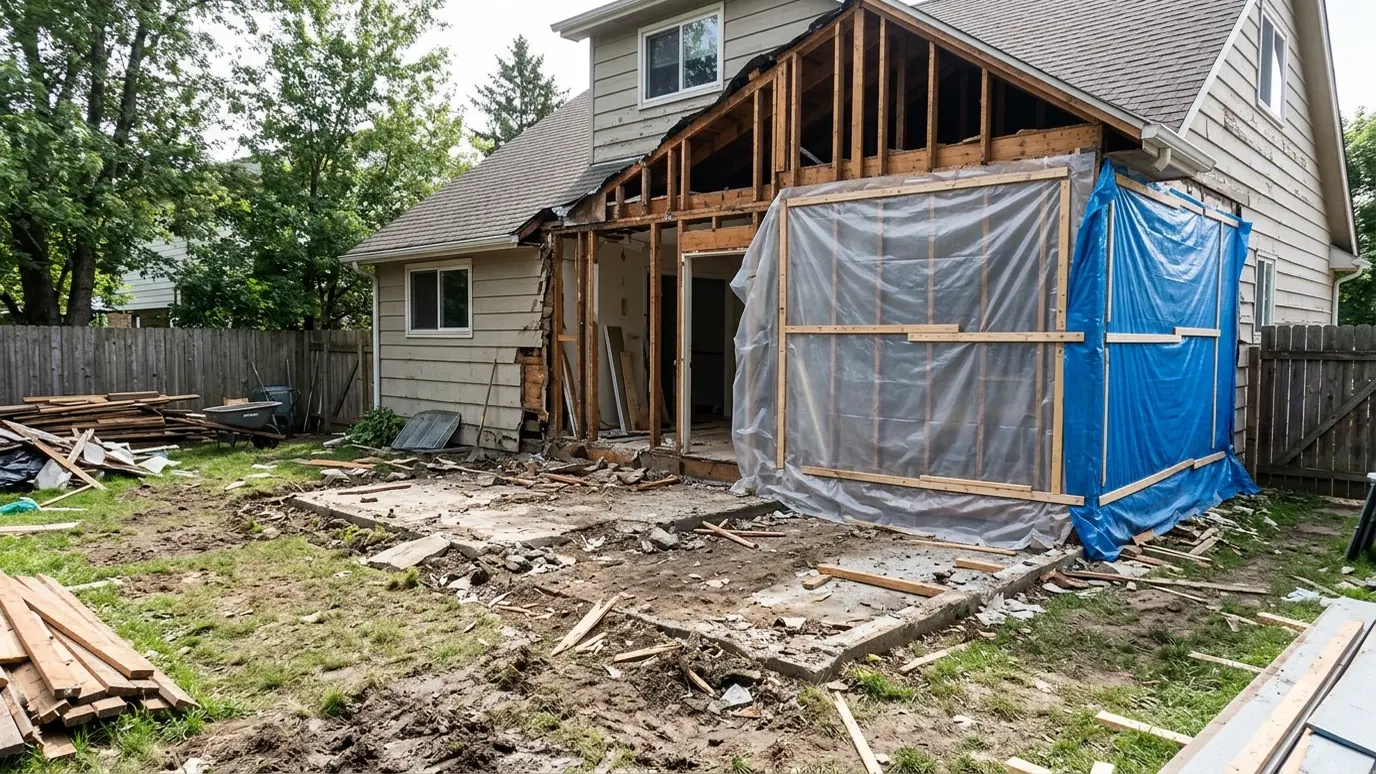
Additions, sunrooms, wings and sections of a house removed while the rest of the home stays protected, weathertight and standing.
Partial demolition is delicate work. A rear addition, a sunroom, a wing or a collapsed section may need to come off while the rest of the house stays in use and safe. The new edge has to be supported, sealed and weathertight, and the cut line has to be clean.
We study how the addition connects to the main house: the roof tie-in, the shared walls, the floor framing and any wiring and plumbing that cross the joint. Then we shore where needed, cut along the planned line, take the addition down in sections and seal the exposed wall so the remaining home is protected from weather and pests until your builder finishes the work.
The joint between old and new is the hardest part. We map roof, wall and floor connections and plan the cut so the main house is not weakened.
The exposed edge of the remaining house needs shoring, sheathing and a weather barrier. We install temporary protection the same day the cut is made.
Wiring, plumbing and ducts often run into additions. We coordinate shut-off and capping with the right trades before cutting.
If you are replacing the addition, we coordinate the foundation, framing and tie-in details with your builder or architect.
Drag the handle to compare.
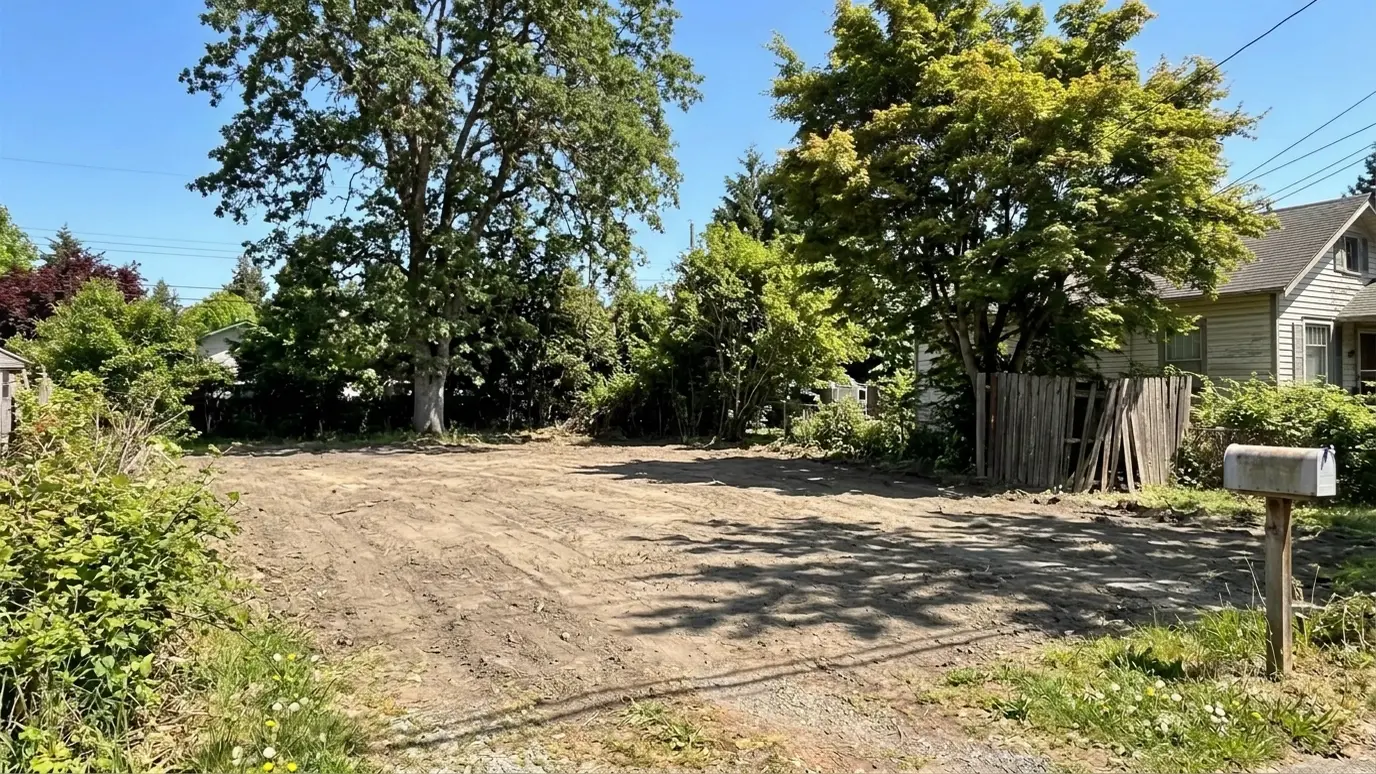
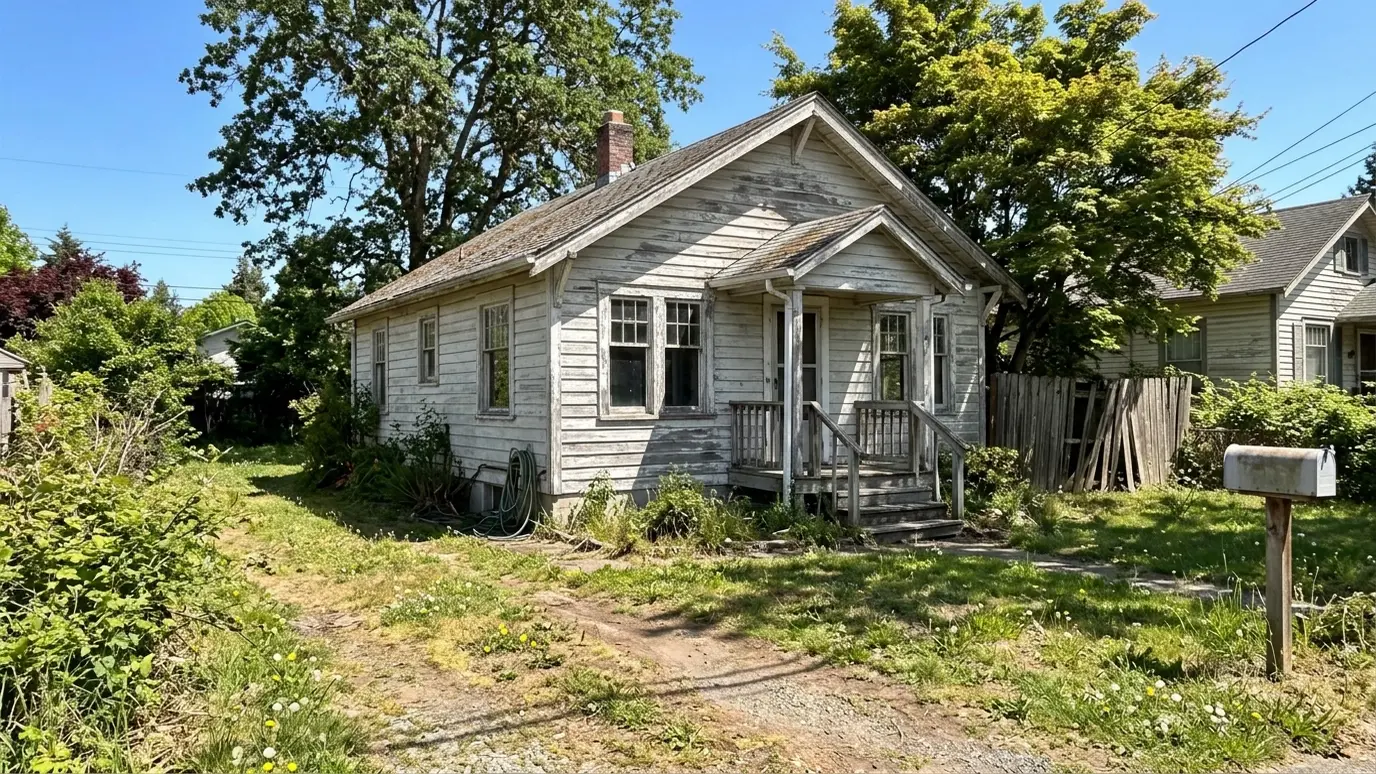 BeforeAfter
Planned along the connection.
The remaining house stays stable.
Exposed edges sealed the same day.
Wiring and plumbing capped properly.
Ready for the next phase.
Dust control and clean edges.
Every topic has its own page with what to expect and how we approach it.
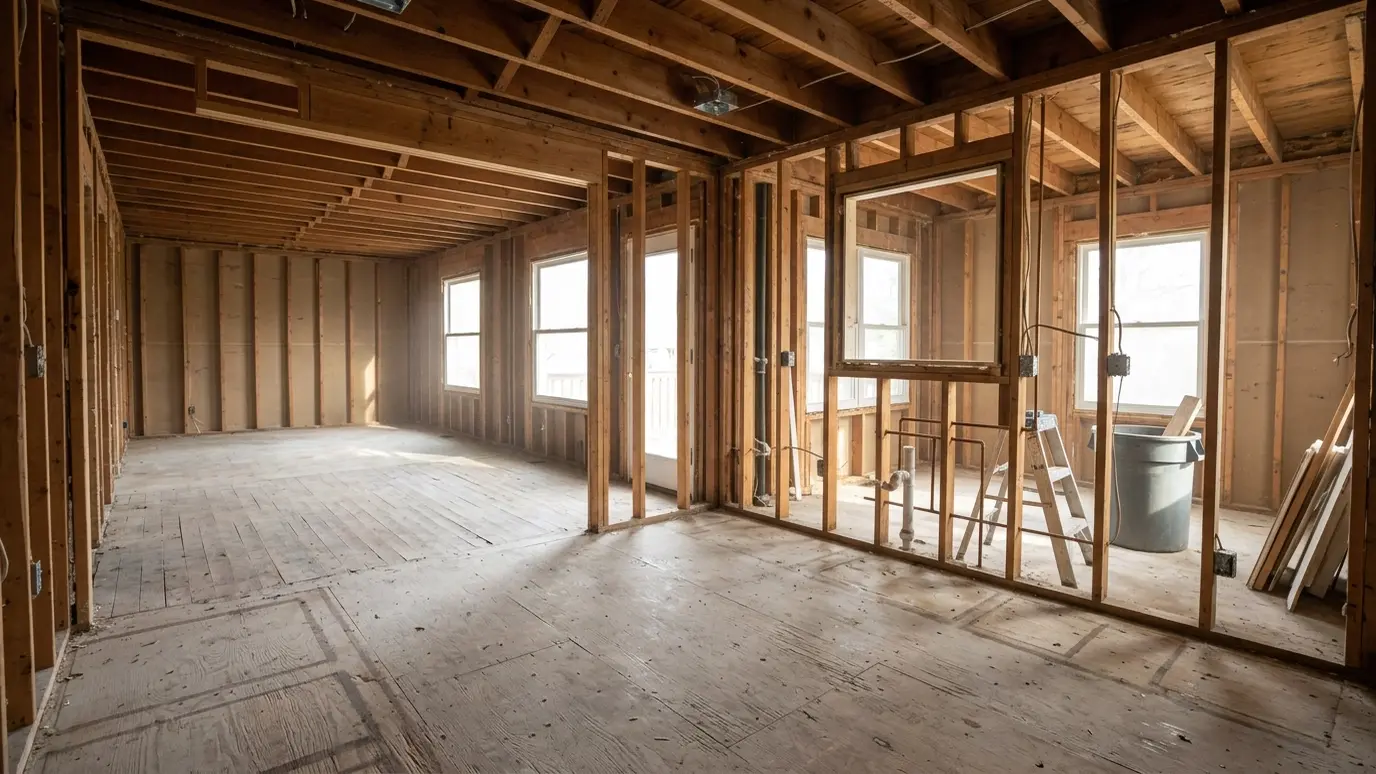 Project situationRemodel PrepEvery remodel starts with demolition. Here is how to plan the tear-out so the rebuild starts clean, on…Learn more
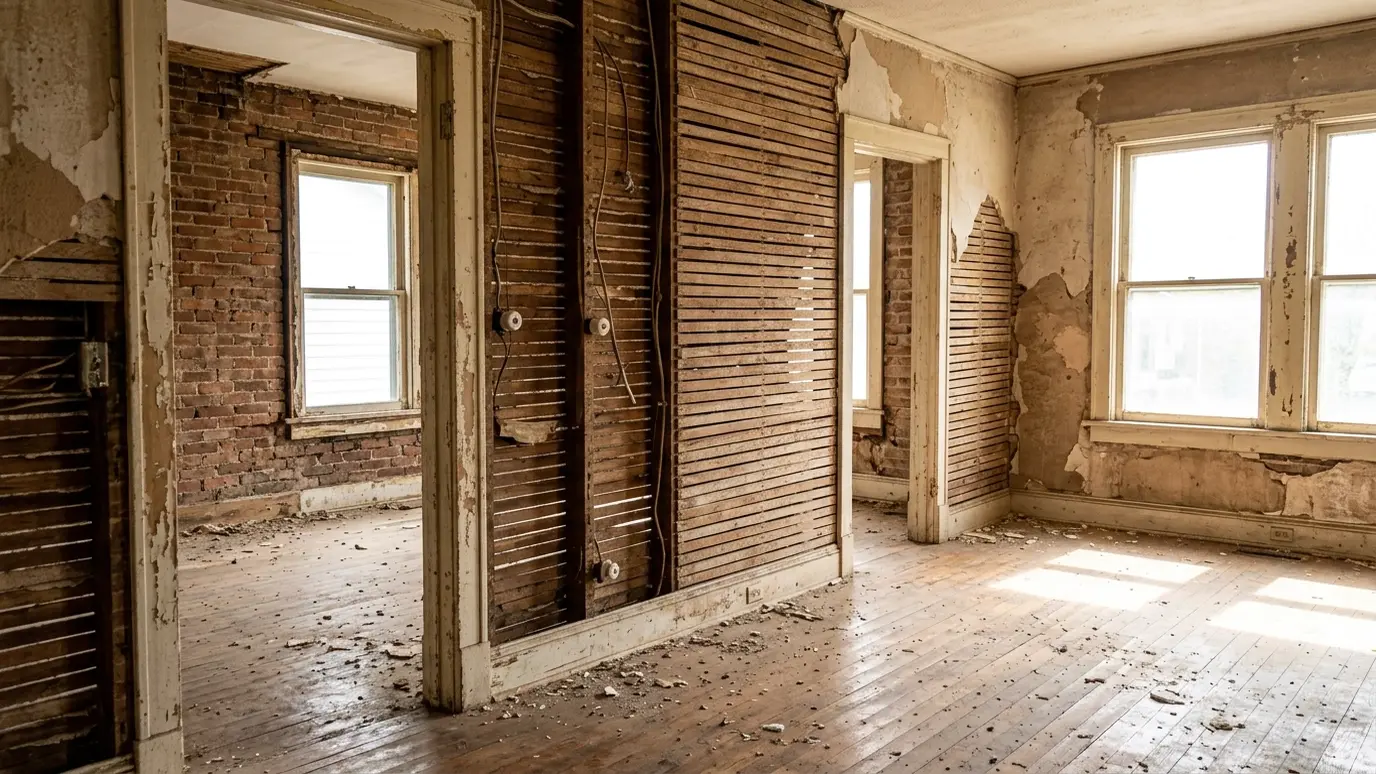 Project situationOlder HomesOlder homes hide plaster, lath, old wiring and sometimes hazardous materials. Here is how to take them apart…Learn more
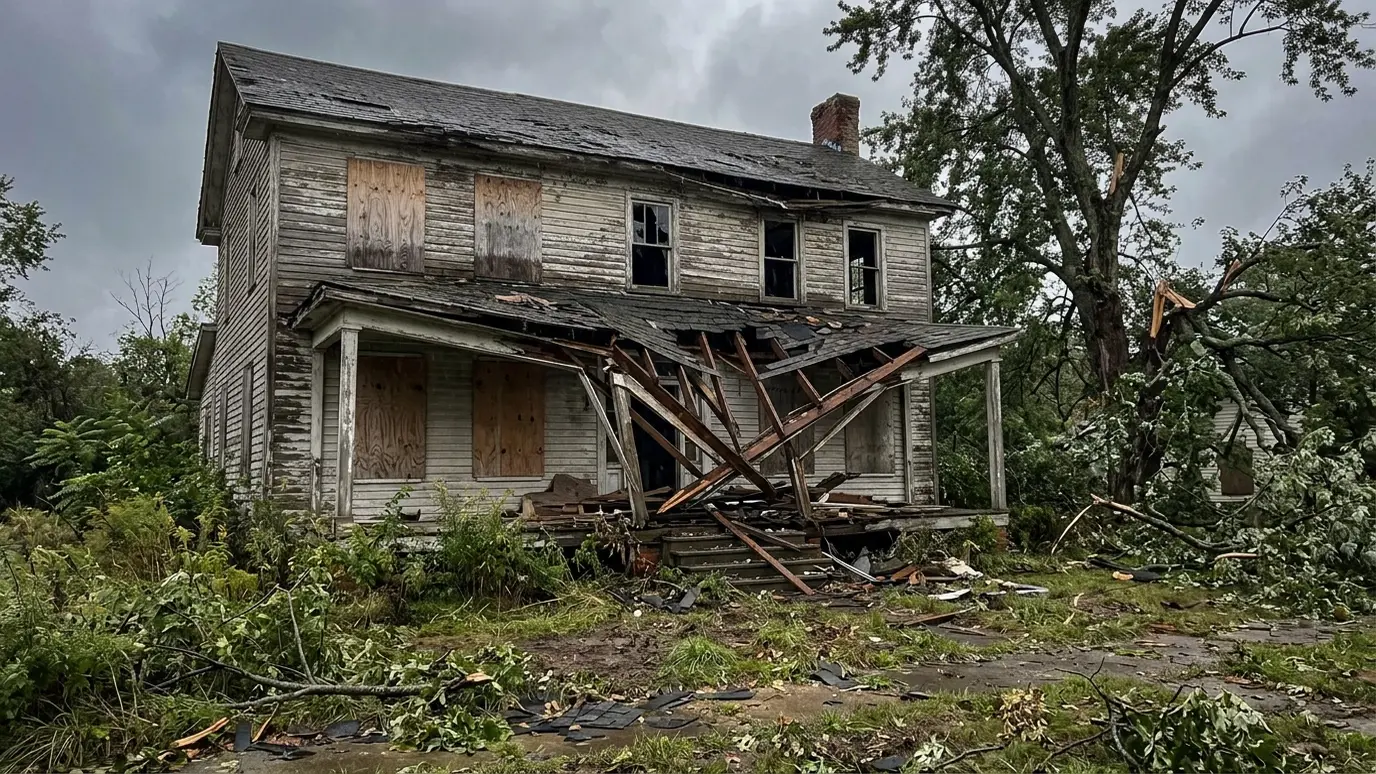 Project situationDamaged StructuresFire, storm, flood and neglect can leave a building unsafe. Here is how to make a damaged structure…Learn more
Pick the project and size to see the debris in cubic yards, the tons and the dumpsters or truckloads to plan for.
You tell us about the project, the timeline and any concerns, and we set a time to visit that fits your day.
We walk the structure and the lot, check access, utilities and likely hazards and take photos and measurements.
We prepare the written scope, coordinate permits, surveys and utility disconnects and set up fencing and dust control.
The work proceeds in a planned order with water on dust and materials sorted for recycling.
Debris is loaded and hauled away on schedule, and the site is swept and kept tidy.
We grade the lot, sweep for nails and debris, take photos and walk the finished work with you.
Yes. We plan the cut, shore the connection and seal the exposed wall so the house stays protected.
Usually yes, once weather protection and utility capping are done. We tell you what is safe and what is not.
Often for structural connections. We coordinate with your engineer or builder when the cut touches structure.
Small additions take a few days, and larger sections take longer. We give a schedule after the site visit.
We focus on demolition and coordinate with your builder for the new construction.
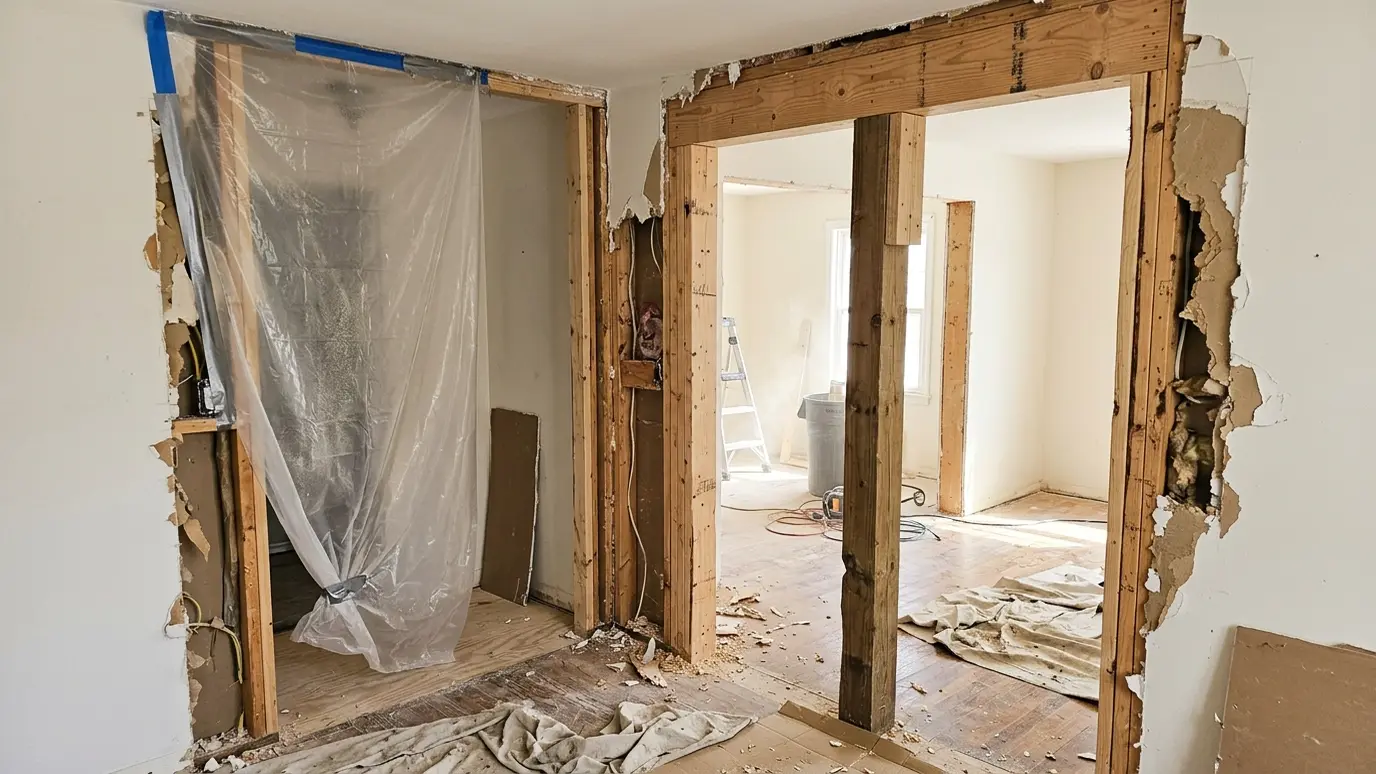 Wall and Opening DemolitionNon-load-bearing walls removed and new openings cut cleanly, with dust control and clean framing for an open, bright…Explore
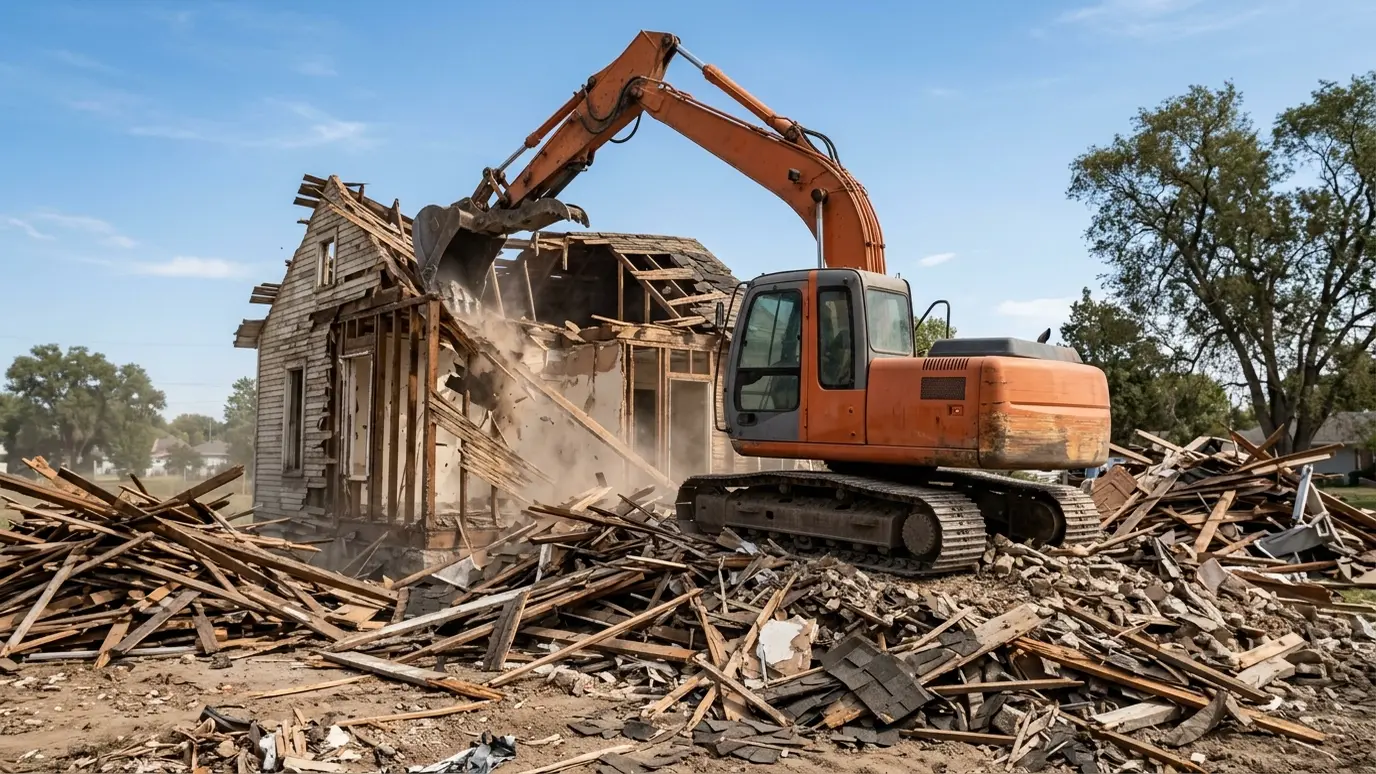 House DemolitionComplete house removal, from utility disconnects and permits to the last load of debris and a clean, level…Explore
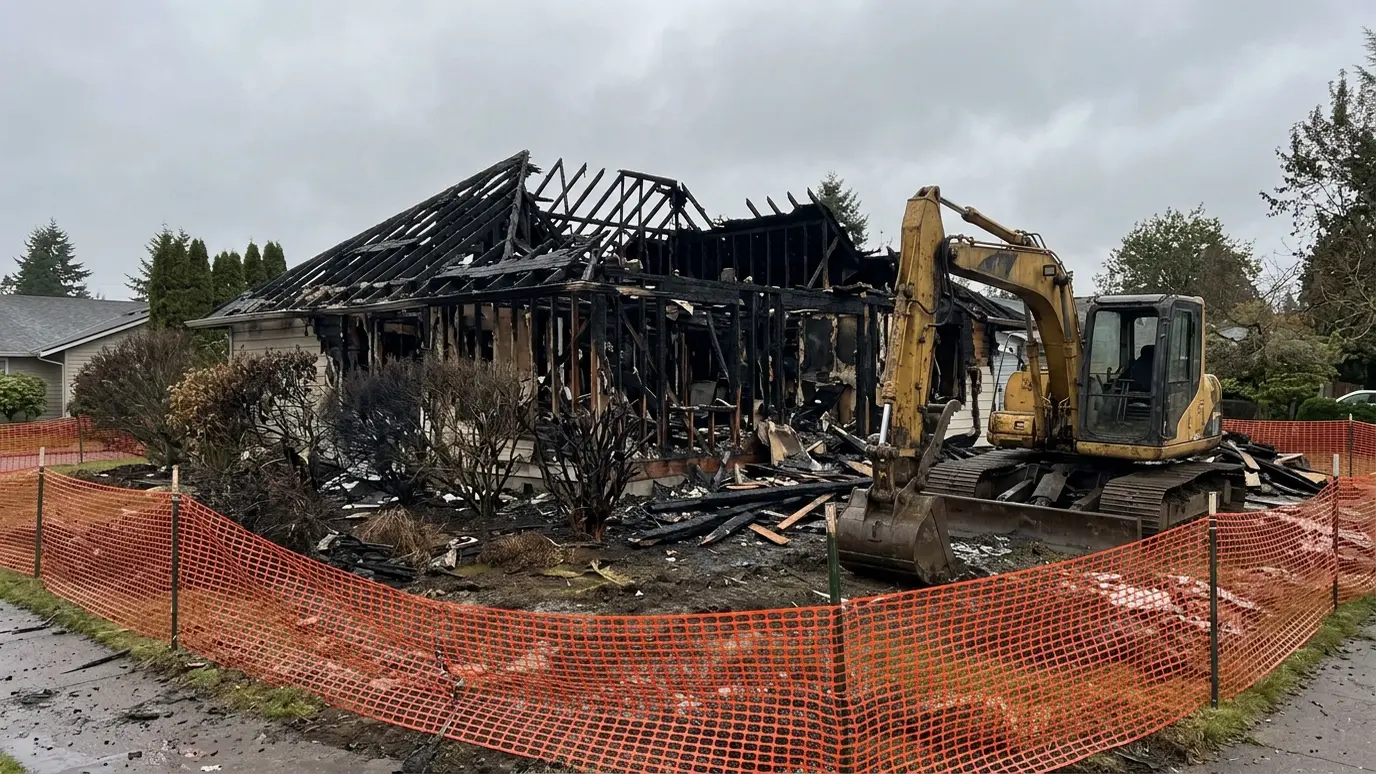 Fire and Storm Damaged StructuresUnsafe fire-damaged and storm-damaged buildings made safe and removed quickly, with careful debris handling and a clean site.Explore
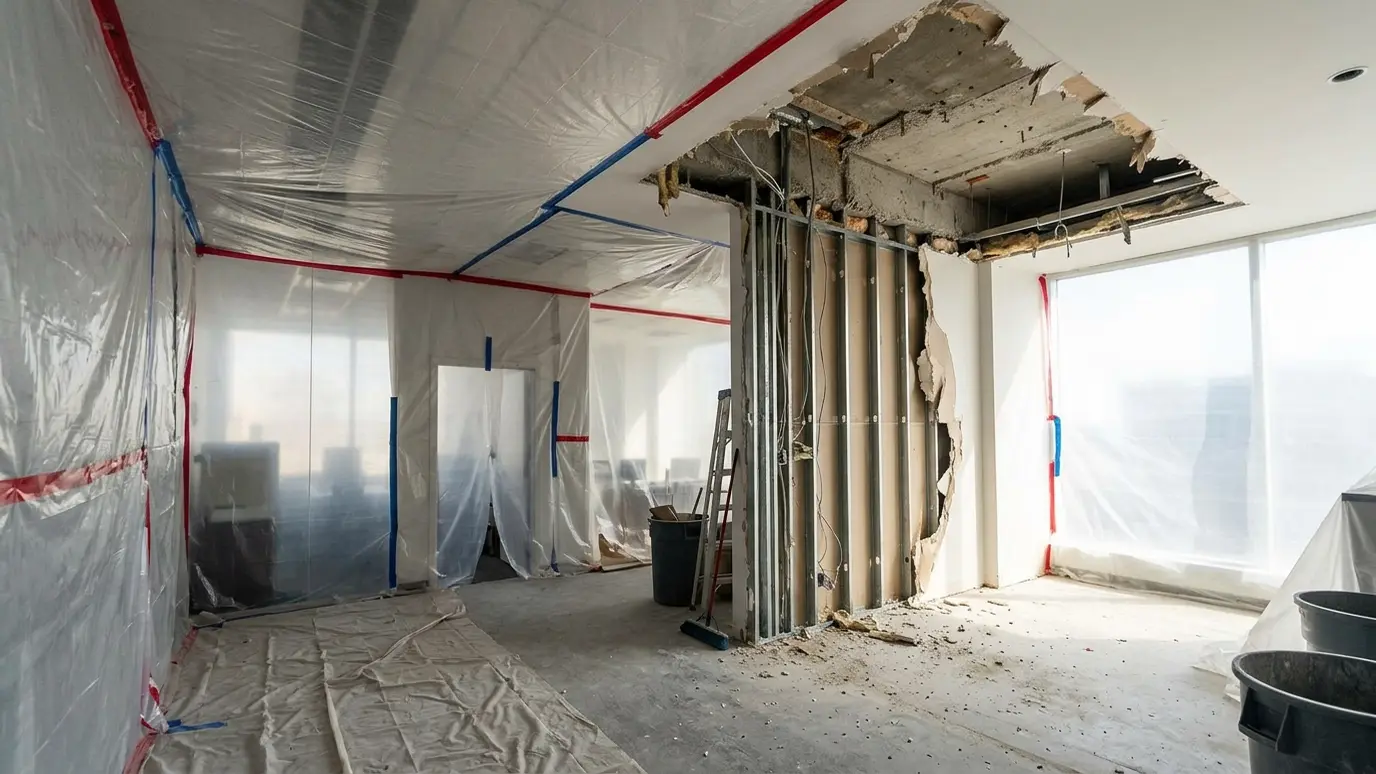 Selective Demolition for RenovationPrecise removal of specific walls, floors, ceilings and systems while the rest of the building stays protected and…Explore
Tell us about the project and we will call you back to talk it through.
Or call (615) 357-7797 to talk now.