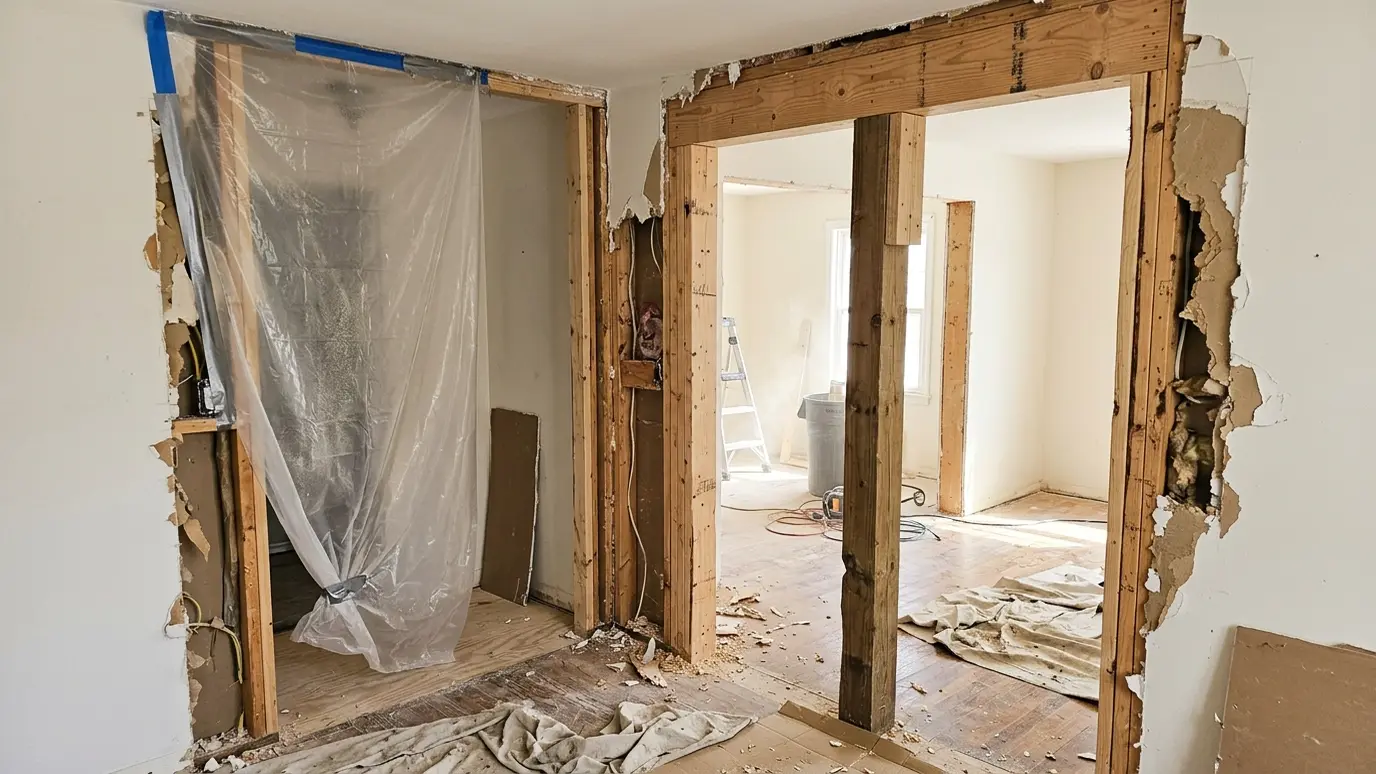
Non-load-bearing walls removed and new openings cut cleanly, with dust control and clean framing for an open, bright floor plan.
Opening up a floor plan is one of the most popular reasons to call a demolition crew. Removing a wall transforms how a home feels, but it also moves wiring, ducts and plumbing that run inside it and, in some cases, structure that holds up the house above.
We confirm what a wall is doing before we touch it, using your plans, an engineer or builder review and a look in the attic and below the floor. When a wall is not carrying load, we remove it cleanly, cap or reroute what runs inside it with the right trades and leave clean framing and patched edges. Load-bearing changes are done only from engineered plans, with temporary supports in place.
A wall can hold up the roof, the floor above or nothing at all. We check framing direction, the attic, the basement and any plans, and we recommend an engineer when there is any doubt.
Wires, plumbing, gas lines and ducts often run through walls. We coordinate with the right trades so nothing is cut live or left unsupported.
Load-bearing work needs temporary shoring before anything comes out. We build and set supports as the engineer specifies, then hand the opening to your builder for the beam.
Floors, ceilings and neighboring walls often need patching after a wall comes out. We cut cleanly to reduce patching and leave straight framing.
Drag the handle to compare.
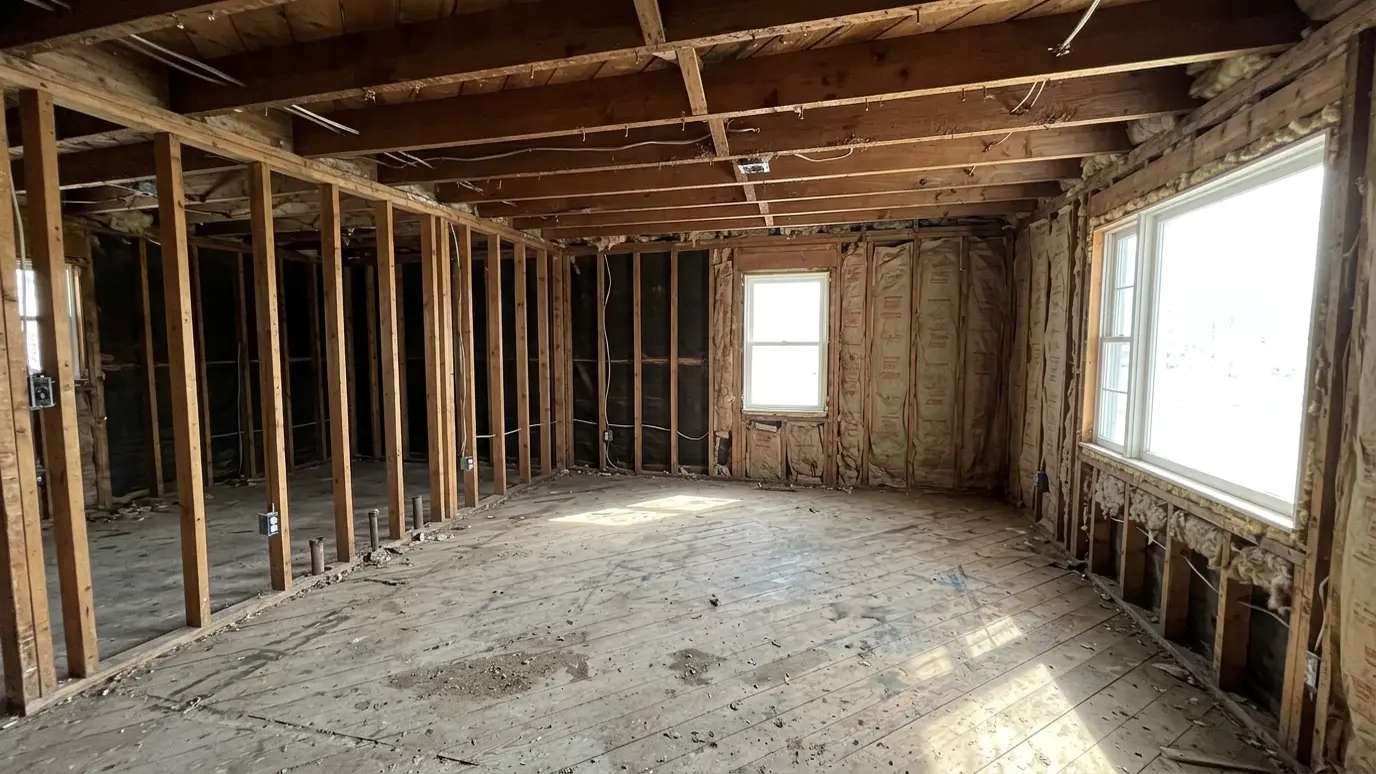
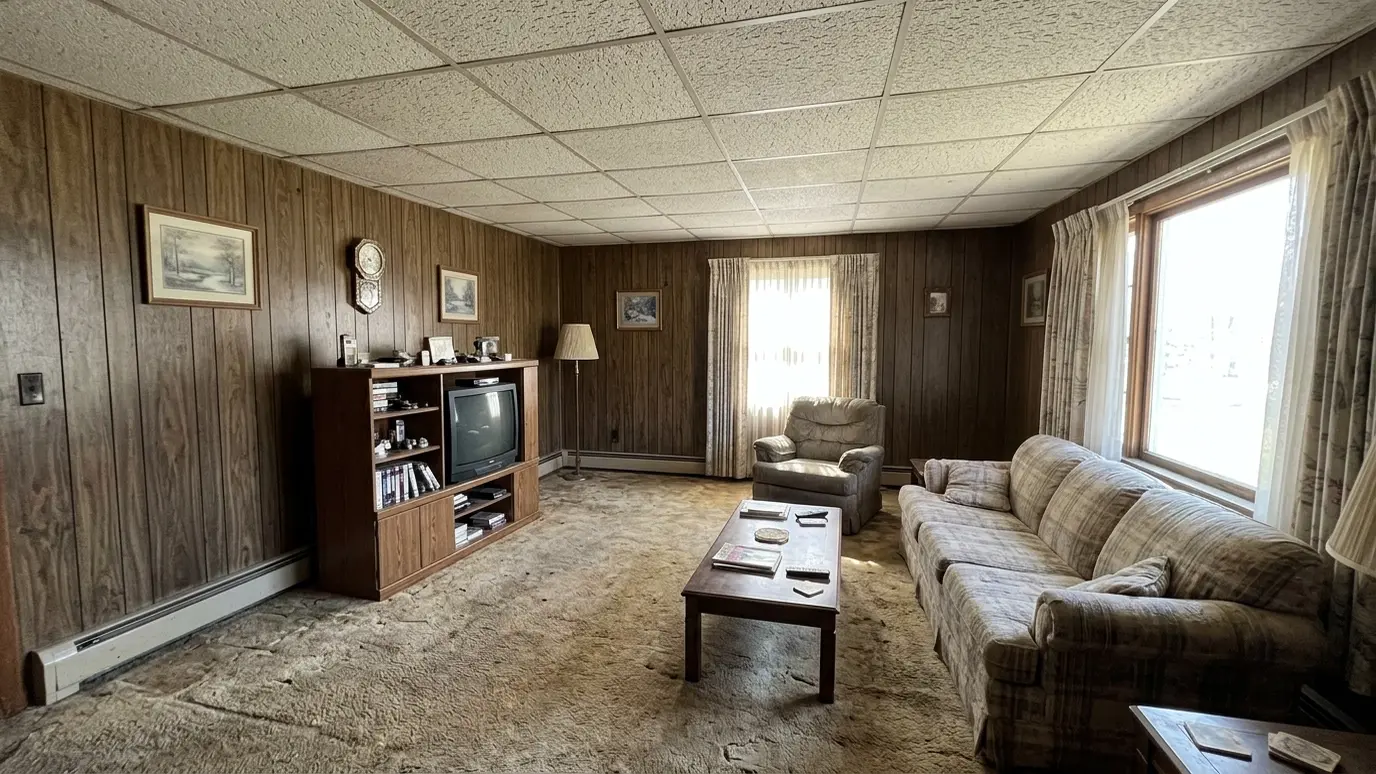 BeforeAfter
Plans, attic and floor reviewed before cutting.
Wiring and plumbing rerouted by the right trades.
Shoring set as the engineer specifies.
Plastic containment around the work.
Less patching at ceiling and floor.
Framing exposed for your builder.
Every topic has its own page with what to expect and how we approach it.
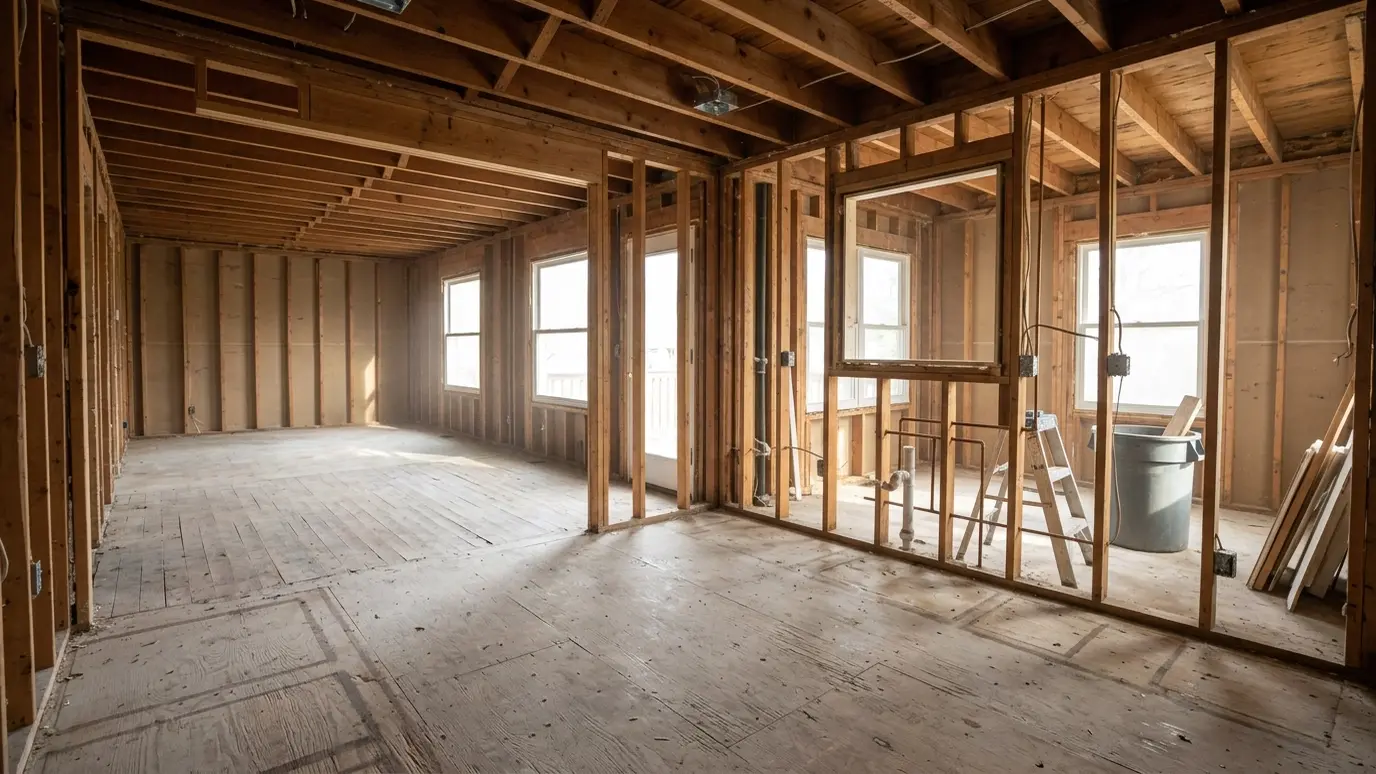 Project situationRemodel PrepEvery remodel starts with demolition. Here is how to plan the tear-out so the rebuild starts clean, on…Learn more
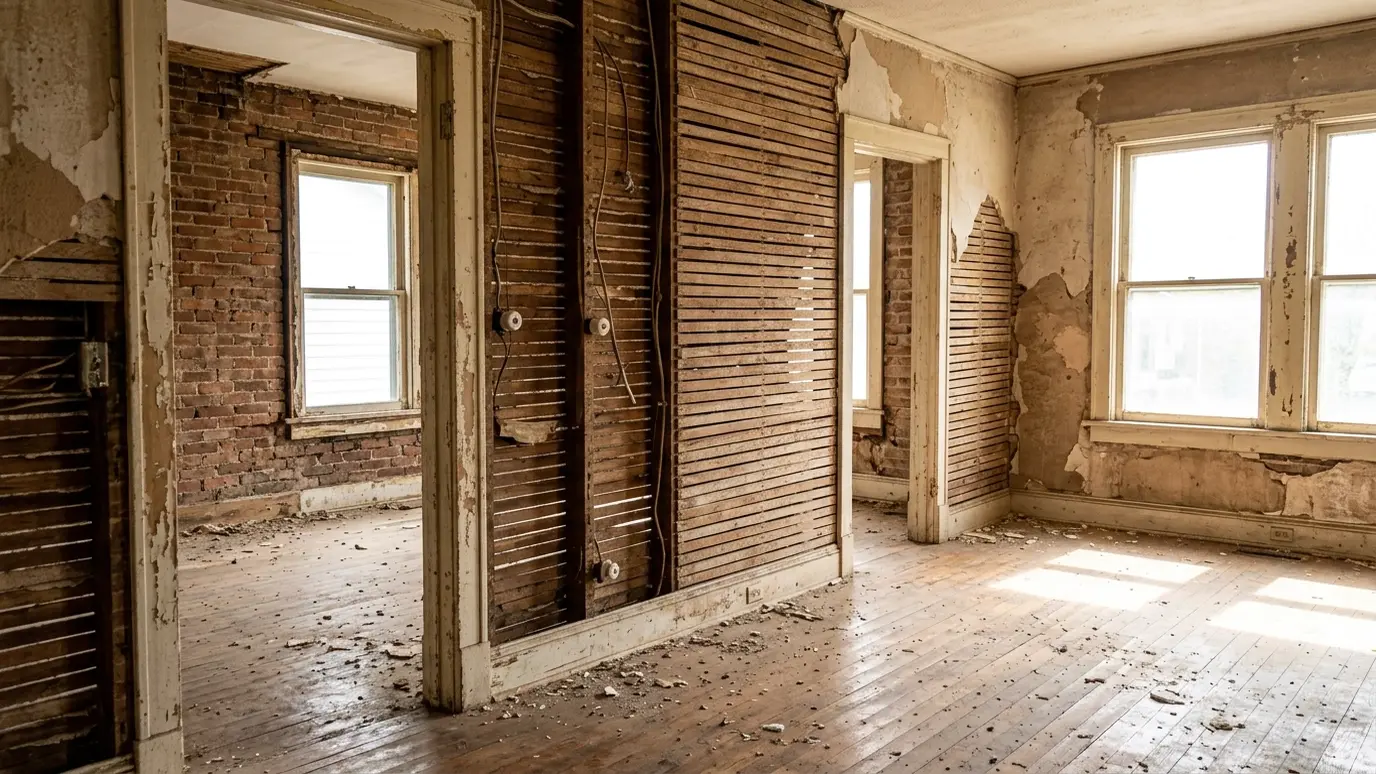 Project situationOlder HomesOlder homes hide plaster, lath, old wiring and sometimes hazardous materials. Here is how to take them apart…Learn more
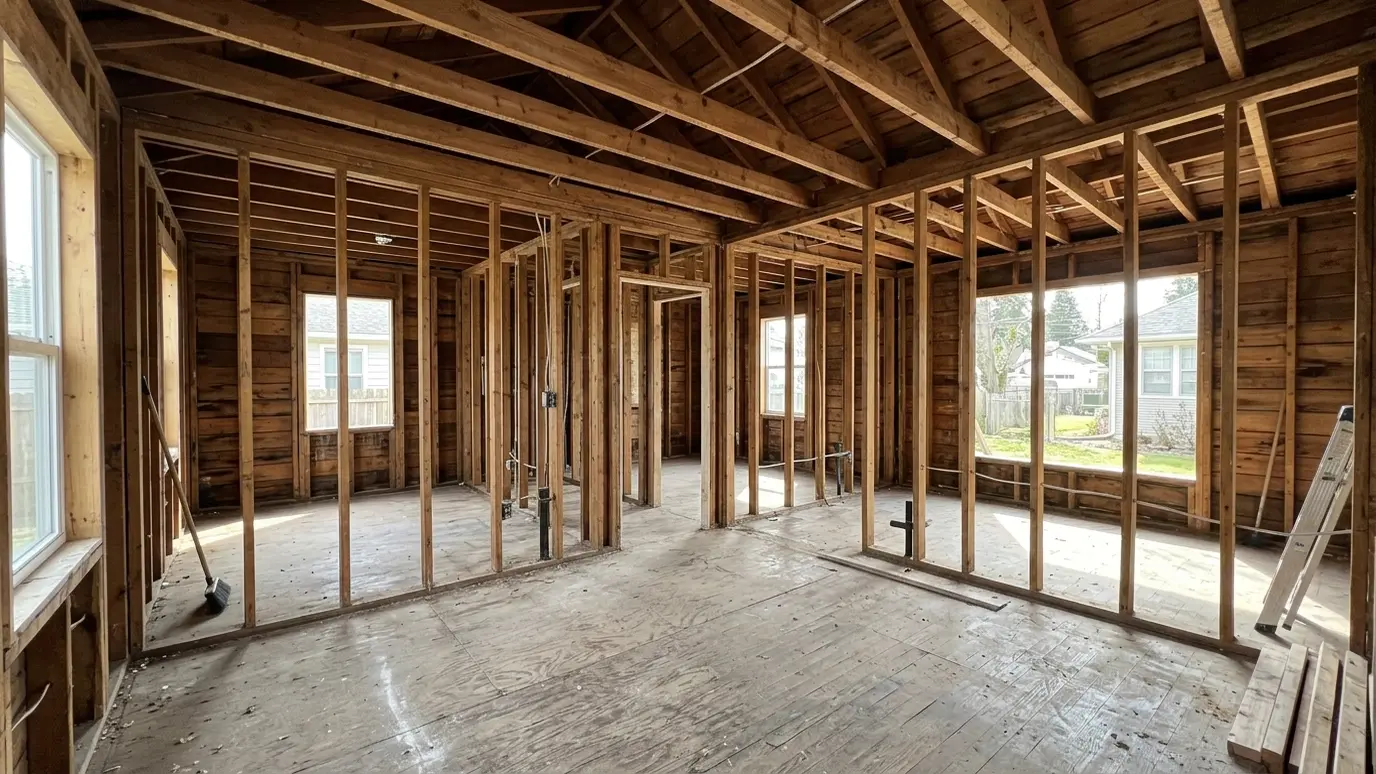 Project situationRental PropertiesInvestors and landlords need fast, fair, well-documented demolition to turn over, renovate or clear properties.Learn more
Pick the project and size to see the debris in cubic yards, the tons and the dumpsters or truckloads to plan for.
You tell us about the project, the timeline and any concerns, and we set a time to visit that fits your day.
We walk the structure and the lot, check access, utilities and likely hazards and take photos and measurements.
We prepare the written scope, coordinate permits, surveys and utility disconnects and set up fencing and dust control.
The work proceeds in a planned order with water on dust and materials sorted for recycling.
Debris is loaded and hauled away on schedule, and the site is swept and kept tidy.
We grade the lot, sweep for nails and debris, take photos and walk the finished work with you.
Walls that run perpendicular to the joists, sit above beams or support a second floor may carry load. An engineer or builder should confirm before removal.
Yes, with an engineered plan, a beam and temporary supports. We handle the demolition side of that work.
Floors and ceilings often need patching along the old wall line. Clean cutting keeps that to a minimum.
We coordinate with your electrician so wiring is rerouted safely before the wall comes out.
Often for structural changes. We explain what applies and help coordinate with your builder and the building department.
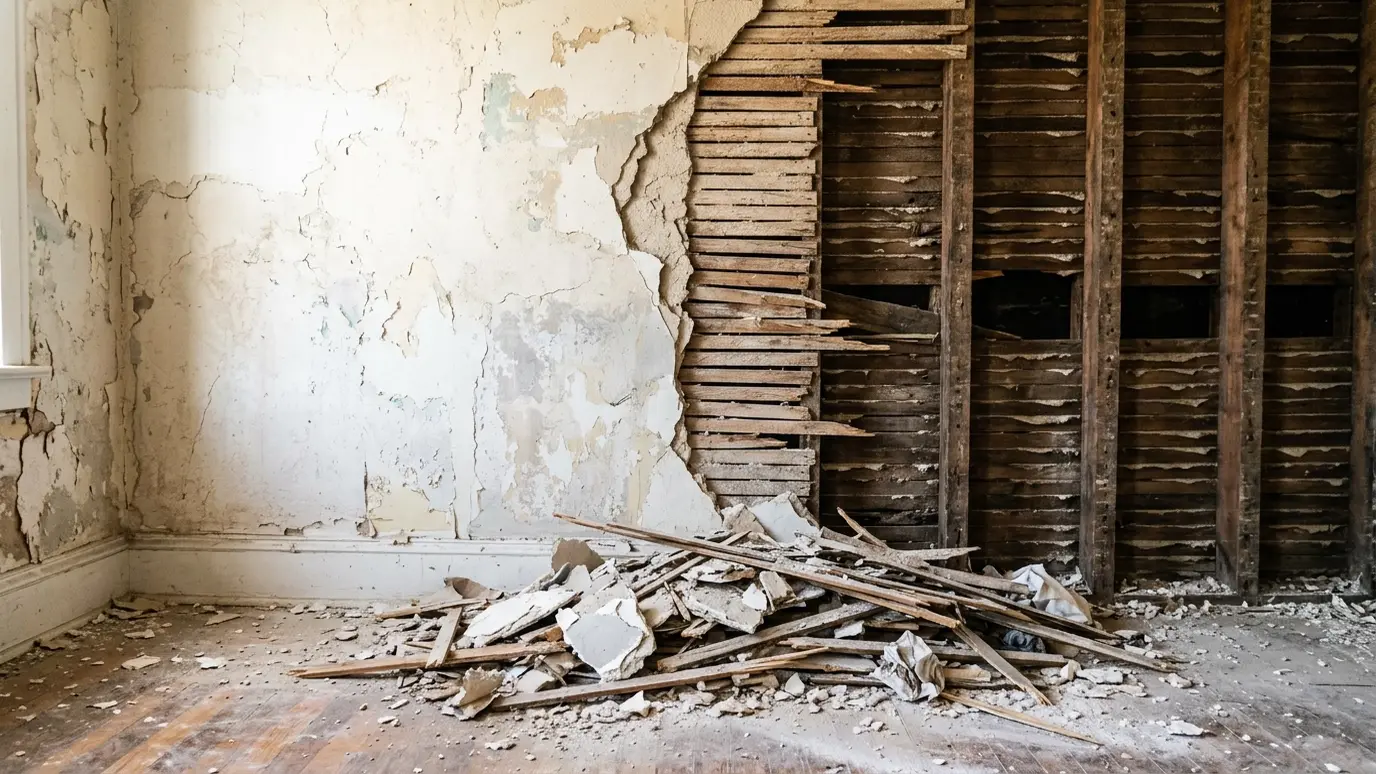 Drywall and Plaster RemovalOld drywall, plaster and lath removed from walls and ceilings with dust control, leaving clean studs and joists.Explore
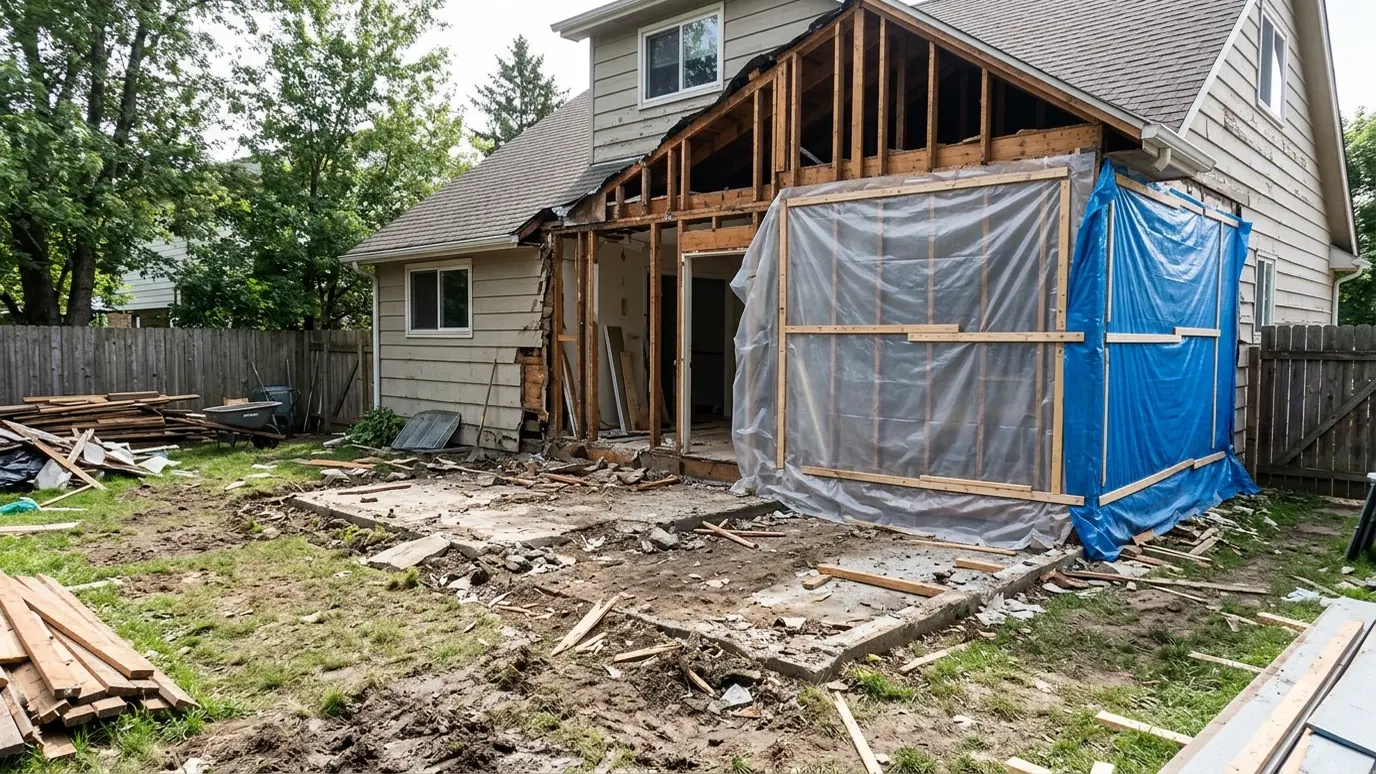 Partial and Addition DemolitionAdditions, sunrooms, wings and sections of a house removed while the rest of the home stays protected, weathertight…Explore
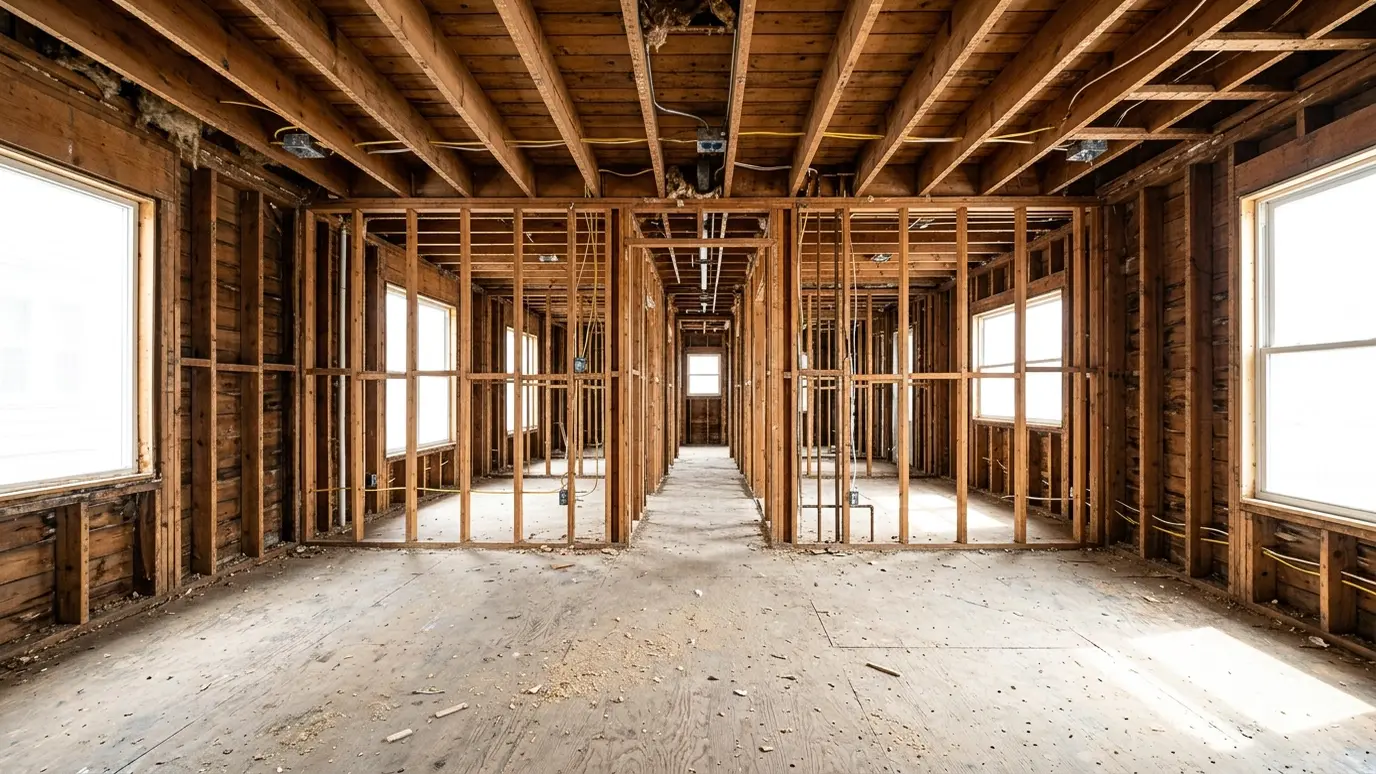 Whole-Home Interior GutEvery room taken back to the studs and joists, with the structure protected and a clean, open shell…Explore
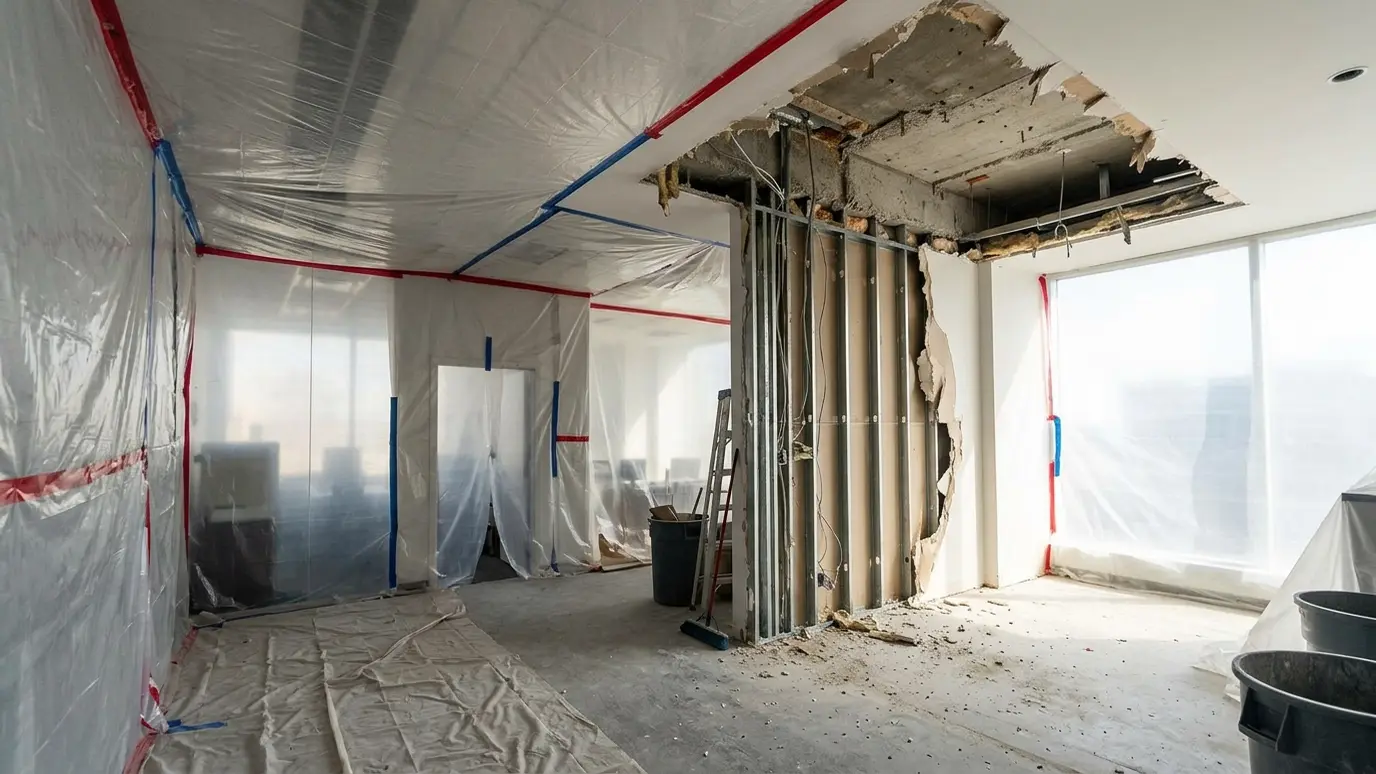 Selective Demolition for RenovationPrecise removal of specific walls, floors, ceilings and systems while the rest of the building stays protected and…Explore
Tell us about the project and we will call you back to talk it through.
Or call (615) 357-7797 to talk now.